
375 Heartwood Gardens
- Size
- 2,382 sq. ft.
- Bedrooms
- 5
- Bathrooms
- 4
Available to tour in Heartwood, Calgary.
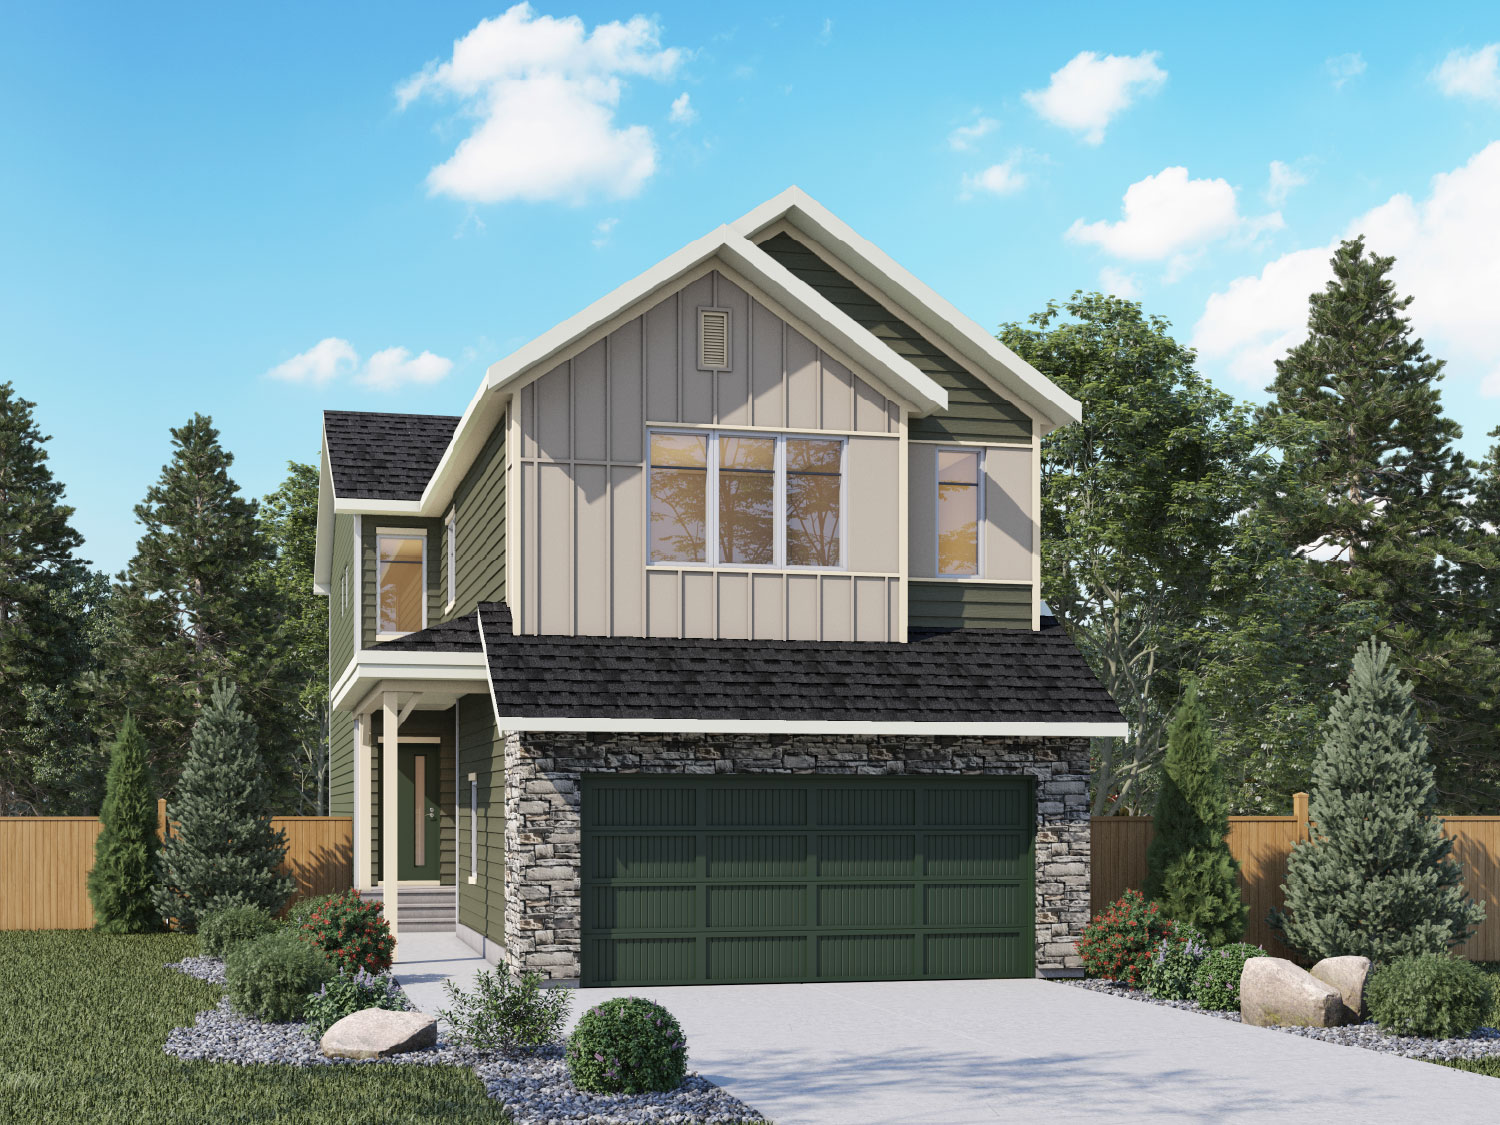
Image Gallery
Take a Look Around
See how this home comes to life through its rooms, textures, and natural light. Explore each space at your own pace and start imagining how your routines would fit here.
375 HEARTWOOD GARDENS
Overview
The Biltmore is an expansive 2,382 sq. ft. quick possession home in Heartwood, offering five bedrooms and four bathrooms across two levels. Designed with flexibility in mind, it features two primary suites, a main-floor bedroom with a full bathroom, and a spacious loft upstairs. A fireplace and mantle, side entry, legal suite rough-ins and a 9' x 10' deck add even more comfort and versatility for today’s family lifestyle.
375 HEARTWOOD GARDENS
Key Features
-
2 Primary Suites
-
Main Floor Bedroom and Full Bath
-
Fireplace and Mantle
-
Railing
-
Side Entry
-
9'x10' Deck
Floorplan
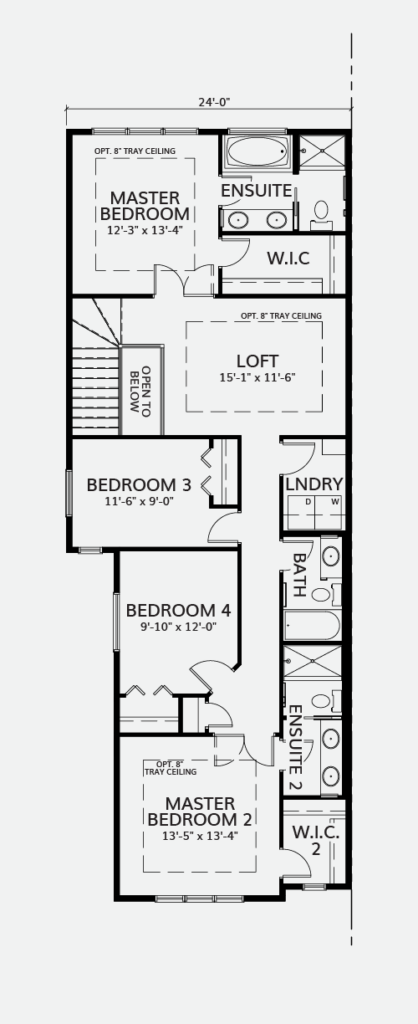
A Floorplan Designed for Real Routines
Explore the floorplans to see how this home can support your routines today and your plans for tomorrow.
Second Floor
Main Floor

Request
Floor Plans
We're so excited you're interested in the 375 Heartwood Gardens! Please complete this form and we'll email you the floor plans.
Calculator
Get a Sense of Your Monthly Payments
Planning your next step can feel easier when you have a clear picture of your budget. Use the calculator to estimate monthly payments for a home like this one.
*Interest rates are not guaranteed by Genesis Builders Group. Prices are subject to change. Please contact your financial institution for details. Minimum 5% down payment required.

Love This Home? Let’s Take The Next Step Together
You do not need a full plan to get started. Bring your questions, your wish list, or simply your curiosity. We will walk you through what is possible and help you picture your next chapter.
Showhome Address
59 Heartwood Villas SE

Area Sales Manager:
Anna Wojcieszek
(403) 540-1876
Email Anna

Sales Associate
Michelle Banks
(403) 463 8122
Email Michelle