
7 Fireside Common
7 Fireside Common
- Size
- 2,126 sq. ft.
- Bedrooms
- 3
- Bathrooms
- 2.5
- Price
- $649K
Available to tour in Fireside, Cochrane.
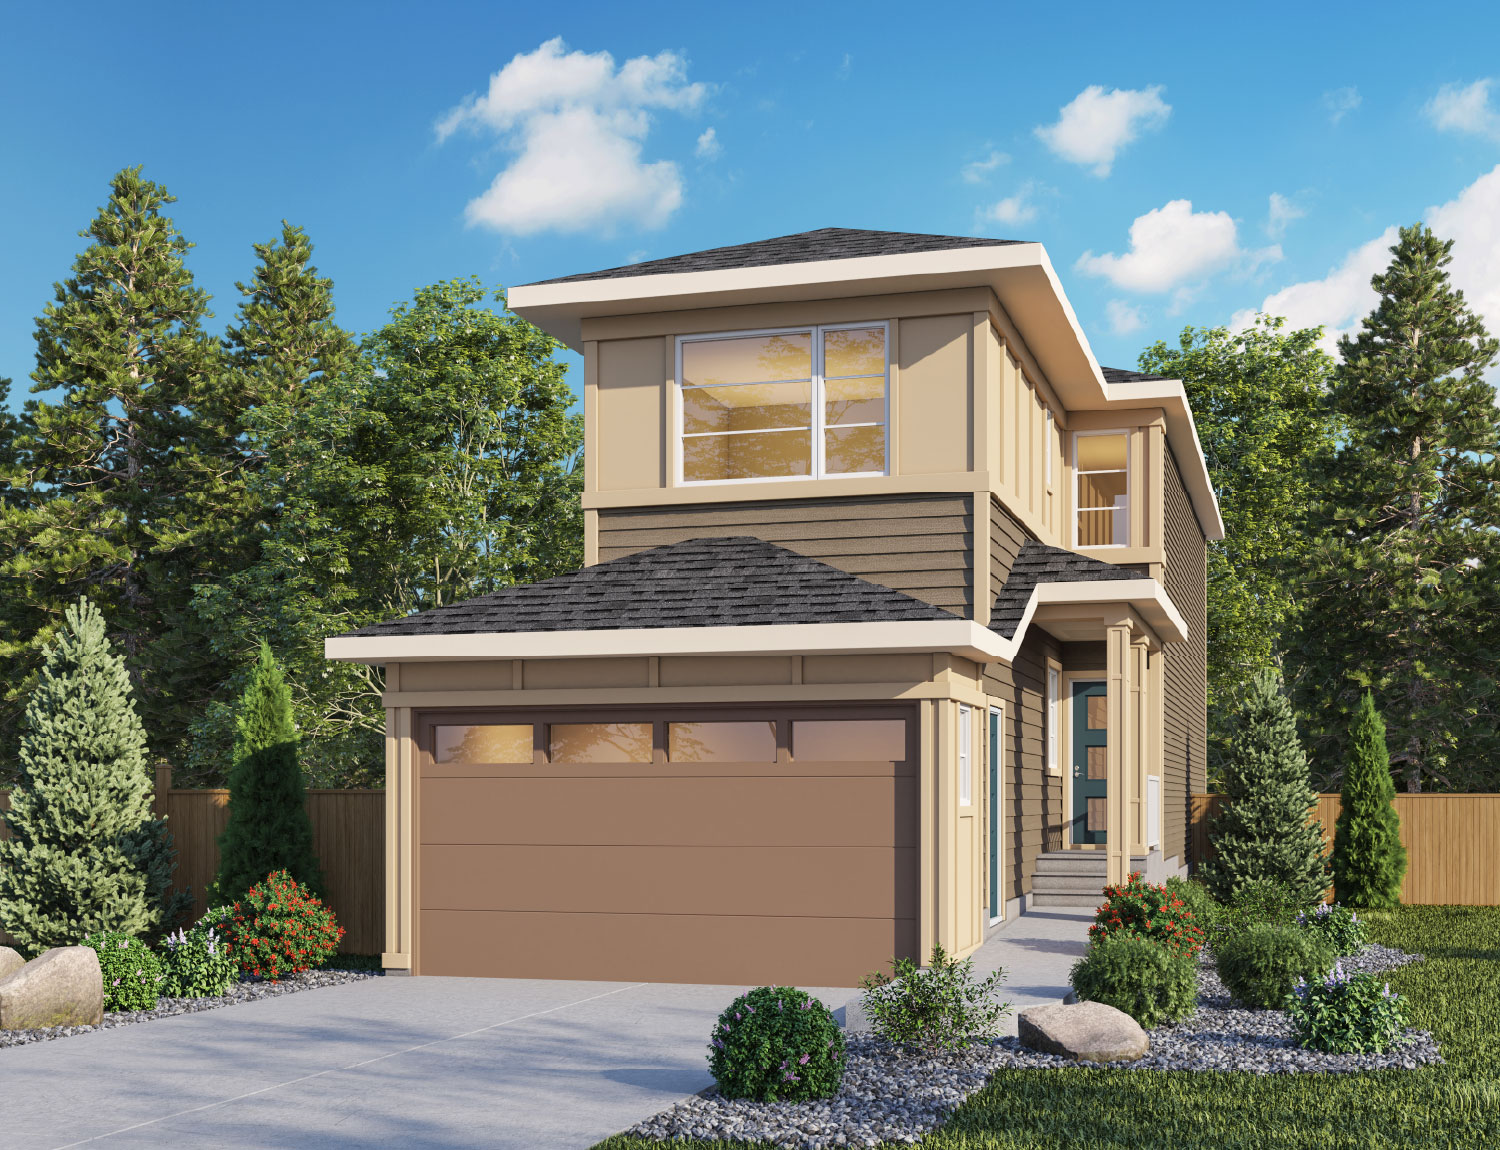
Image Gallery
Take a Look Around
See how this home comes to life through its rooms, textures, and natural light. Explore each space at your own pace and start imagining how your routines would fit here.
7 FIRESIDE COMMON
Overview
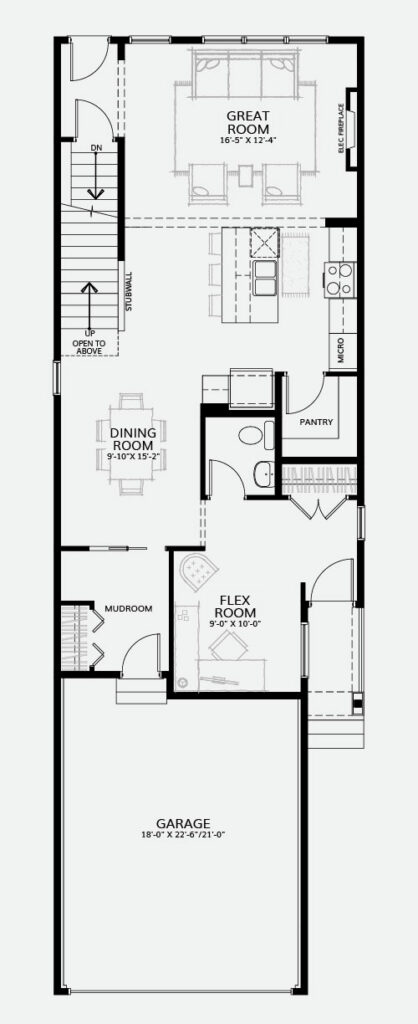
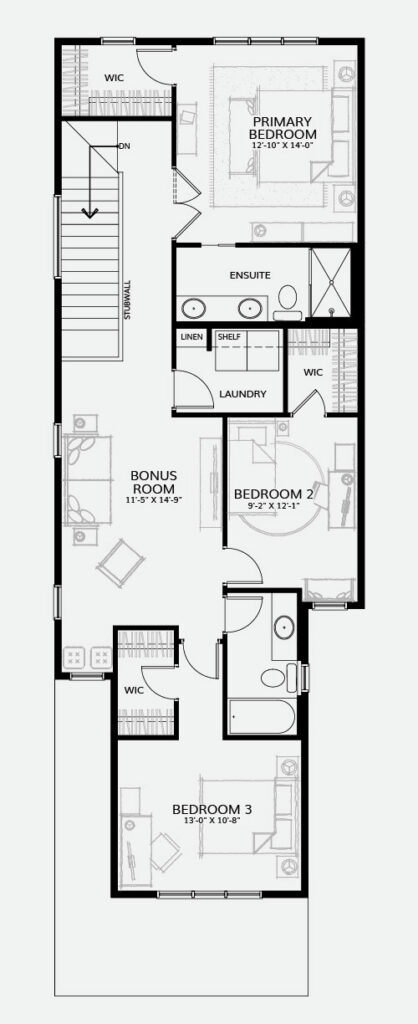
The Delilah at 7 Fireside Common is a spacious 2,126 sq. ft. quick possession home featuring three bedrooms and 2.5 bathrooms. Its open main floor includes a generous dining area, flexible home office and welcoming great room with a fireplace and mantle. Upstairs, the private primary suite, two additional bedrooms, convenient laundry and a spacious bonus room offer a versatile layout designed for modern family living.
7 FIRESIDE COMMON
Key Features
-
Railing
-
Fireplace and Mantle
-
Gas Line to Range and BBQ
-
9' Foundation
Floorplan
A Floorplan Designed for Real Routines
Explore the floorplans to see how this home can support your routines today and your plans for tomorrow.
Main Floor
Second Floor
Request
Floor Plans
We're so excited you're interested in the 7 Fireside Common! Please complete this form and we'll email you the floor plans.
Calculator
Get a Sense of Your Monthly Payments
Planning your next step can feel easier when you have a clear picture of your budget. Use the calculator to estimate monthly payments for a home like this one.
*Interest rates are not guaranteed by Genesis Builders Group. Prices are subject to change. Please contact your financial institution for details. Minimum 5% down payment required.

Love This Home? Let’s Take The Next Step Together
You do not need a full plan to get started. Bring your questions, your wish list, or simply your curiosity. We will walk you through what is possible and help you picture your next chapter.
Showhome Address
140 Fireside Close

Area Sales Manager
Josh McCormick
(587) 837 2708
Email Josh

Sales Associate
David Wilson
(403) 837 5426
Email David