

Genesis New Homes In Logan Landing, Calgary
Where Calm Mornings Become Everyday Life.
The first coffee brews, sunlight stretches across the kitchen, and the neighbourhood hums awake. That’s what Logan Landing was designed for. In Logan Landing, that peace isn’t imagined; it’s built in. A place where nature, comfort, and community blend effortlessly.
Available Homes
Want to See What’s Ready in Logan Landing? Let’s Go for a Walk.
Our trusted builders create homes in communities where life, connection, and comfort already come together. Each is unique, but they share a few things in common — exceptional quality, nearby amenities, and a real sense of belonging that makes settling in feel easy.
-
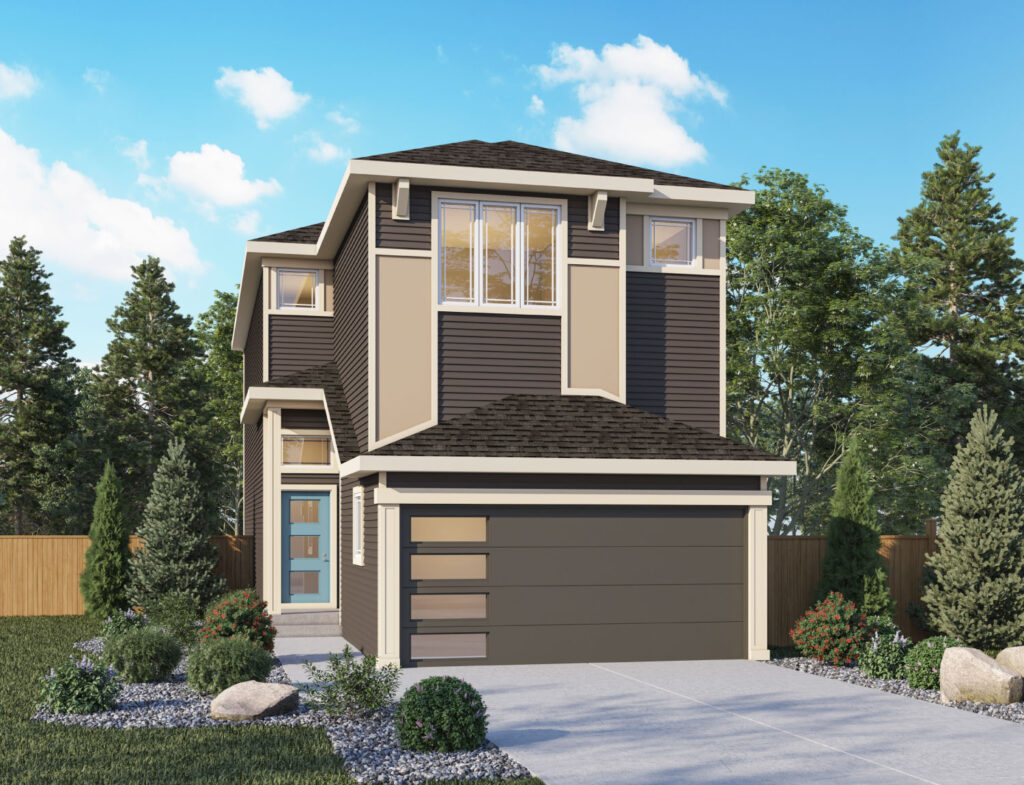
Move In Now
Montay II ZLL
695 Buffaloberry Manor SE
- Beds
- 4
- Baths
- 2½
- Sq. Ft.
- 2083
Starting At
$779,900
-

New Build
Montay II ZLL
Logan Landing
- Beds
- 4
- Baths
- 2½
- Sq. Ft.
- 2083
-
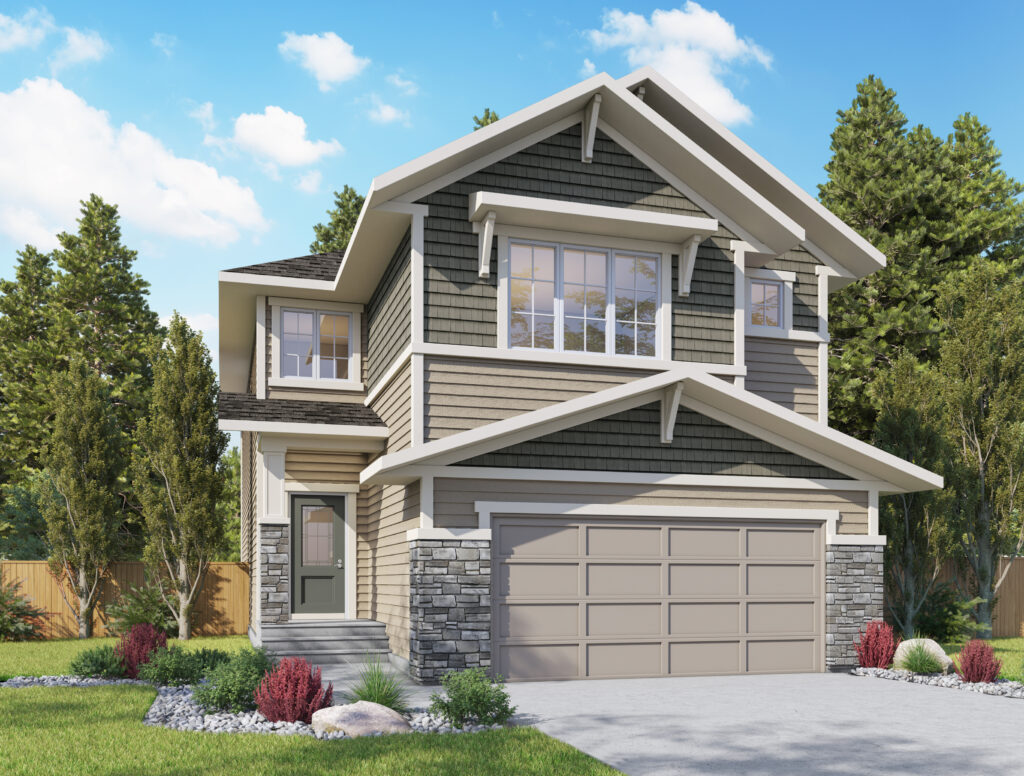
New Build
Otis
Logan Landing
- Beds
- 3
- Baths
- 2½
- Sq. Ft.
- 2683
-

New Build
Viola
Logan Landing
- Beds
- 4
- Baths
- 2½
- Sq. Ft.
- 2622
-
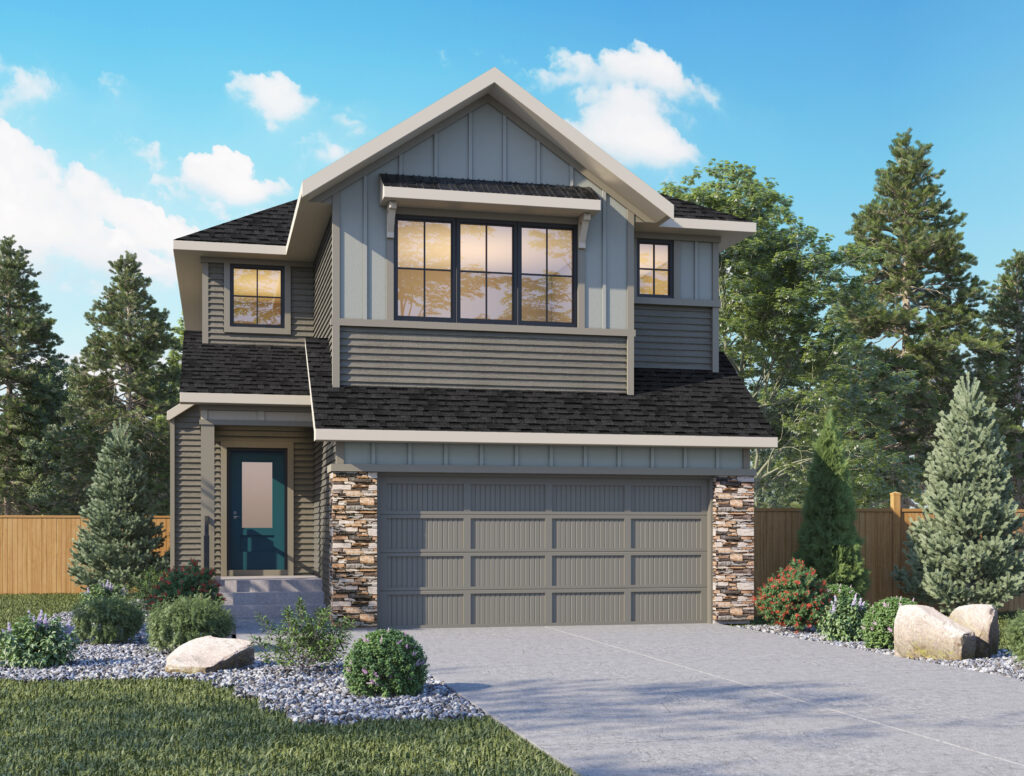
New Build
Mateo
Logan Landing
- Beds
- 4
- Baths
- 2½
- Sq. Ft.
- 2465
-
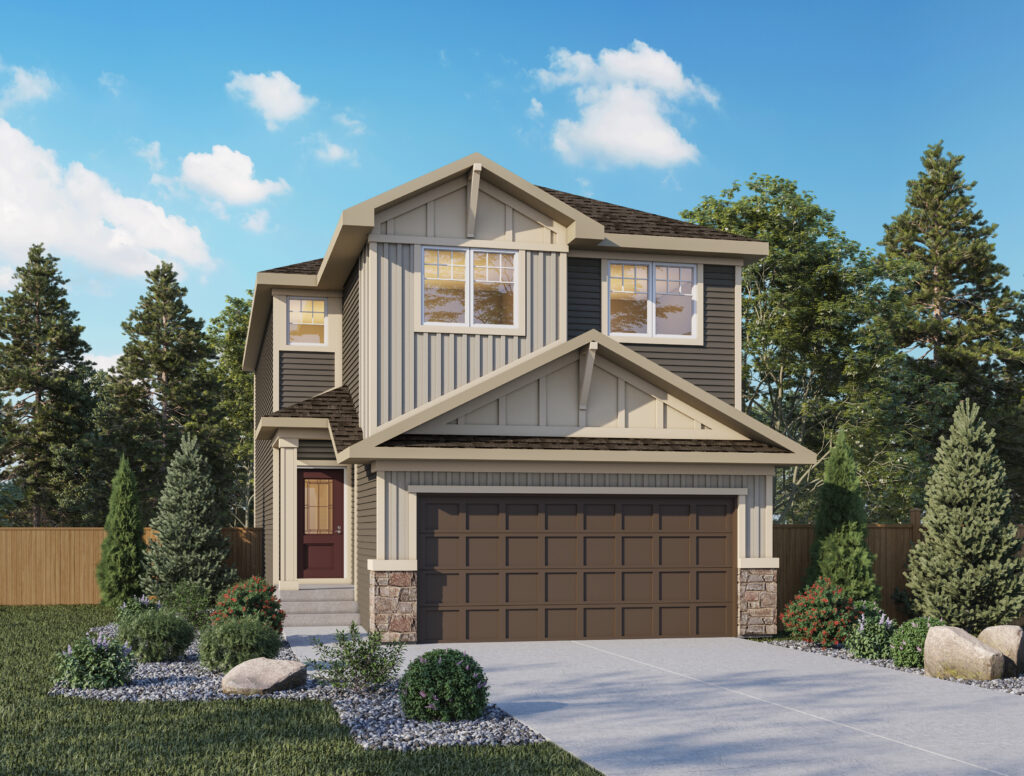
New Build
Leo II ZLL
Logan Landing
- Beds
- 3
- Baths
- 2½
- Sq. Ft.
- 1999
Book a Tour or Connect With Us, Whatever Feels Right
You don’t need to have everything figured out. Whether you’re just starting your search or already eyeing a favourite floor plan, our Logan Landing sales team is here to help in the way that feels easiest for you.
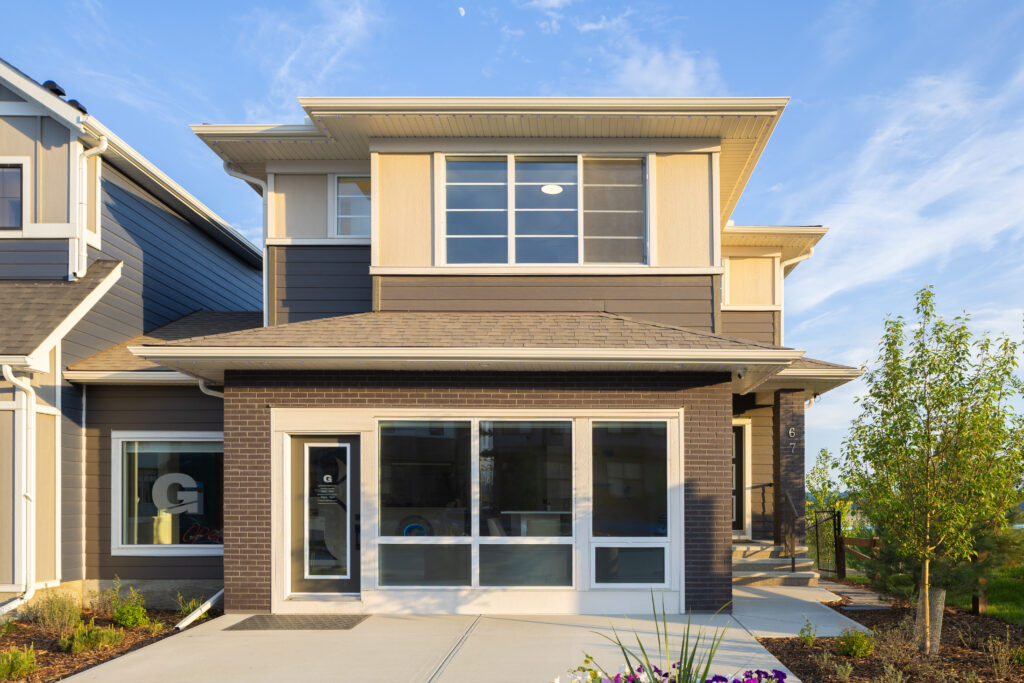
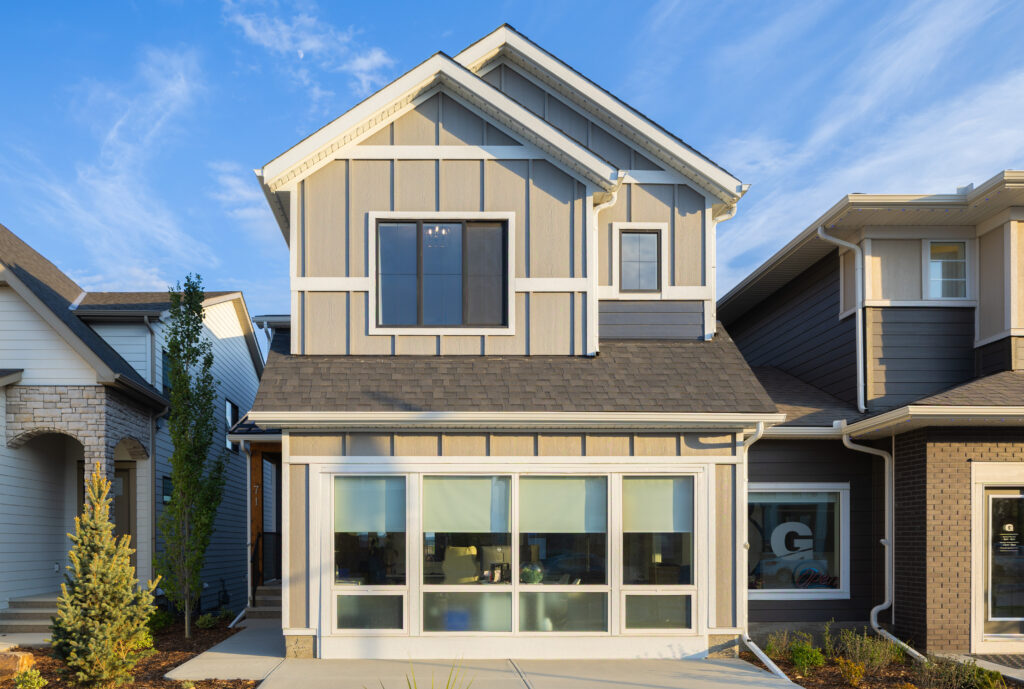
Show Home Address
71 Ricardo Ranch Avenue, SE Calgary



Design Studio Preview
Found a plan I like, but can I make it feel more like me?
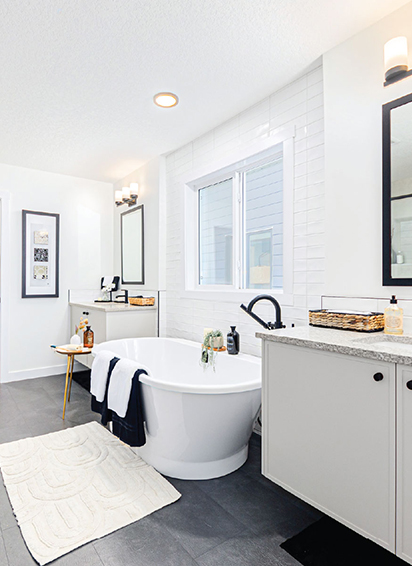
Perfect question. Inside our Design Studio, nothing’s off the table. You’ve got your own rhythm, and your home should match it. Want a spacious walk-in closet, a sliding glass-door shower, or just better cabinet storage space? We’ll explore it together.
A folder of inspiration pics? Even better. Bring them. Let’s turn those into something you can actually walk through — every idea gets its chance here.
Community Overview
A Place That’s More Than Just An Address
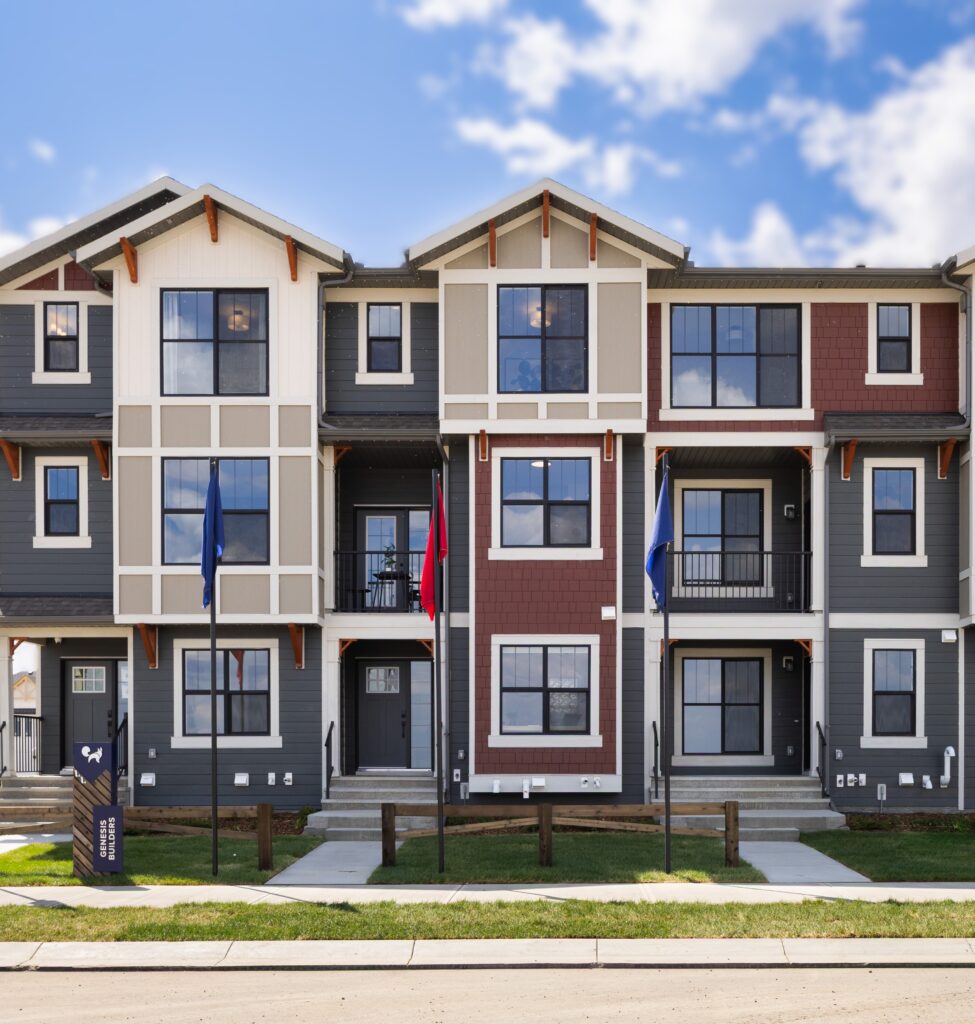
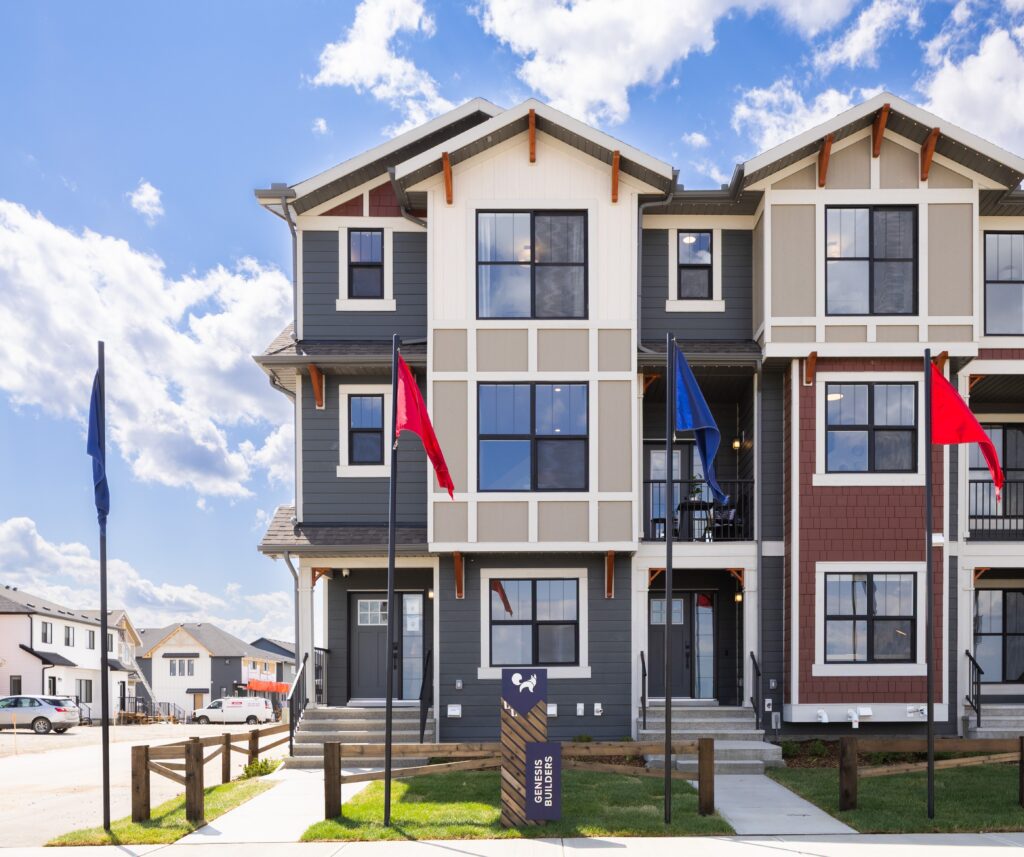
Check out what’s available here.
Community Map & Location Benefits
Right Between the City You Love and the Calm of Logan Landing

Why Live Here?
Maybe It’s The Trails. Maybe It’s The Feeling.
Logan Landing is more than a master-planned community; it’s a breath of calm between the city and the prairie, built for people who value peace as much as progress. And with Genesis by your side, each step feels like it was built with you in mind.
- Morning walks where the trails stay quiet.
- Kids are laughing on the way to nearby schools.
- Weekends that don’t rush by so quickly.
- Neighbours who wave as the day winds down.
- Spaces that hold light, warmth, and family.
- A calm kind of life, close to everything.
Testimonials
We Could Tell You What We Do. But They Say It Better.
It’s one thing to build homes. It’s another to see them fill with life. Over the years, we’ve shared countless first keys, first dinners, first mornings. Here’s a glimpse of what home means to the people who live in ours.
Working with Genesis homes was the greatest home building experience we’ve ever had. Our previous home builder went bankrupt and Genesis came in to save the day. They took the time to ensure our selections were translated to the new agreement and that everything was as hoped for. The staff are what make this company hum. They are meticulous in getting all the details worked out. I have built with 5 other home builders so I do recognize the difference. Trust me and get it right by building with this energetic team, you won’t regret it.
Callum M.
We bought our house built by genesis for 4 years now, and just thought to share the great experience we had through out these years with the builder in general, and with the warranty team specifically, each time we reach out to them for any question or concerns they respond really quickly and take any concern seriously, they send the team to check, confirm back and make any necessary repairs to fix it. I can suggest them to everyone!
Boutayna A.
I have had a good experience with Genesis Builder. I met great people: they are very professional, honest and friendly. Thank you all. Keep up the hard work, and above all, the honesty.
Maria K.
We bought our house in 2009 with Genesis in Kincora NW. After owning for 11 years, we are really glad we went with them. Our house is still in really good condition. No cracks on driveway or garage floor, and the roofing, siding, railings on the deck, stone work on pillars, and windows are all in fairly decent condition. Overall, they are a quality builder and I won't hesitate to build another one with them.
Asif I.
We purchased our home from Genesis one year ago (a former showhome in Airdrie). Our experience dealing with Genesis has been excellent. Their warranty department is extremely responsive. By far the best experience that I've had with a home builder. I would highly recommend.
Mike W.
Very good experience overall. The home they built for me is beautiful and I have no complaints. I would definitely recommend Genesis to my family and anyone looking for a home.
Jessica B.
Frequently Asked Questions
Quick Answers for Future Logan Landing Homeowners
How close is Logan Landing to nearby health and city amenities?
You’ll find getting around a breeze, with health campuses and other local conveniences just a stone’s throw away. And yet, quiet streets and beautiful surroundings give you a chance to unplug and live life at a simpler pace.
How do the floor plans work for day-to-day life?
Our floor plans are designed to fit the way families live. The dining area flows naturally from the kitchen into the living space, making it easy to fit in a casual family meal or just hang out together.
What features make the home easier to live in?
You’ll find a quaint mud room, a convenient powder room that’s handy for guests, loads of storage to keep clutter at bay, and triple-pane windows that keep your home warm in winter and cool in summer. And a home warranty program adds that extra bit of reassurance.
What kitchen finishes come standard or available?
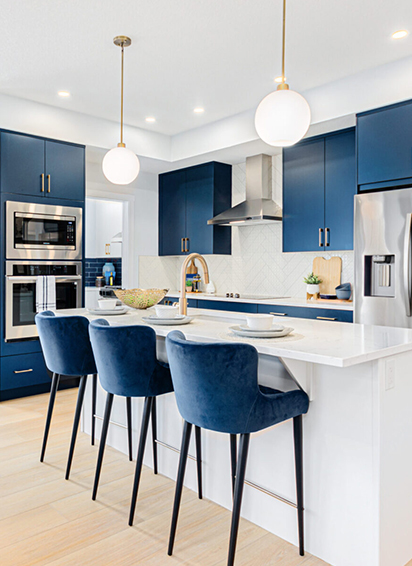
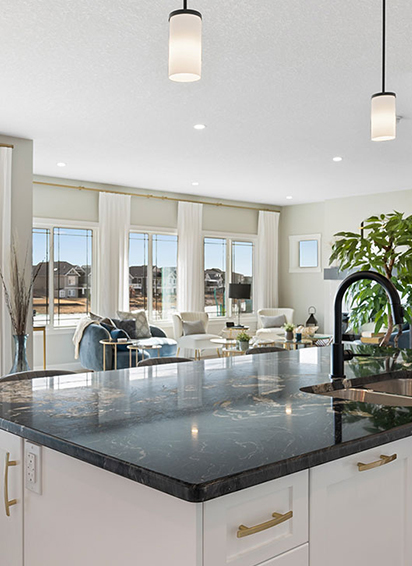
Your kitchen will be a real showstopper — quartz countertops that are easy to keep clean, a central island for extra prep space, and custom light fixtures that add just the right touch.
Are there options like detached garages or side entrances?
We’ve got a few different options on offer. Choose from detached double garages and/or a separate side entrance on select home types, so you’ll have more flexibility for parking, storage, and future plans.
You Don’t Need a Grand Design, Just a Little Direction.
Every home starts with a few ideas and a bit of curiosity. Bring your wish list, your questions, or just a feeling of what “home” should be. We’ll handle the process, the timelines, and the details that make it real.
Book Your Free Consultation